

Third + Dayton
Redevelopment


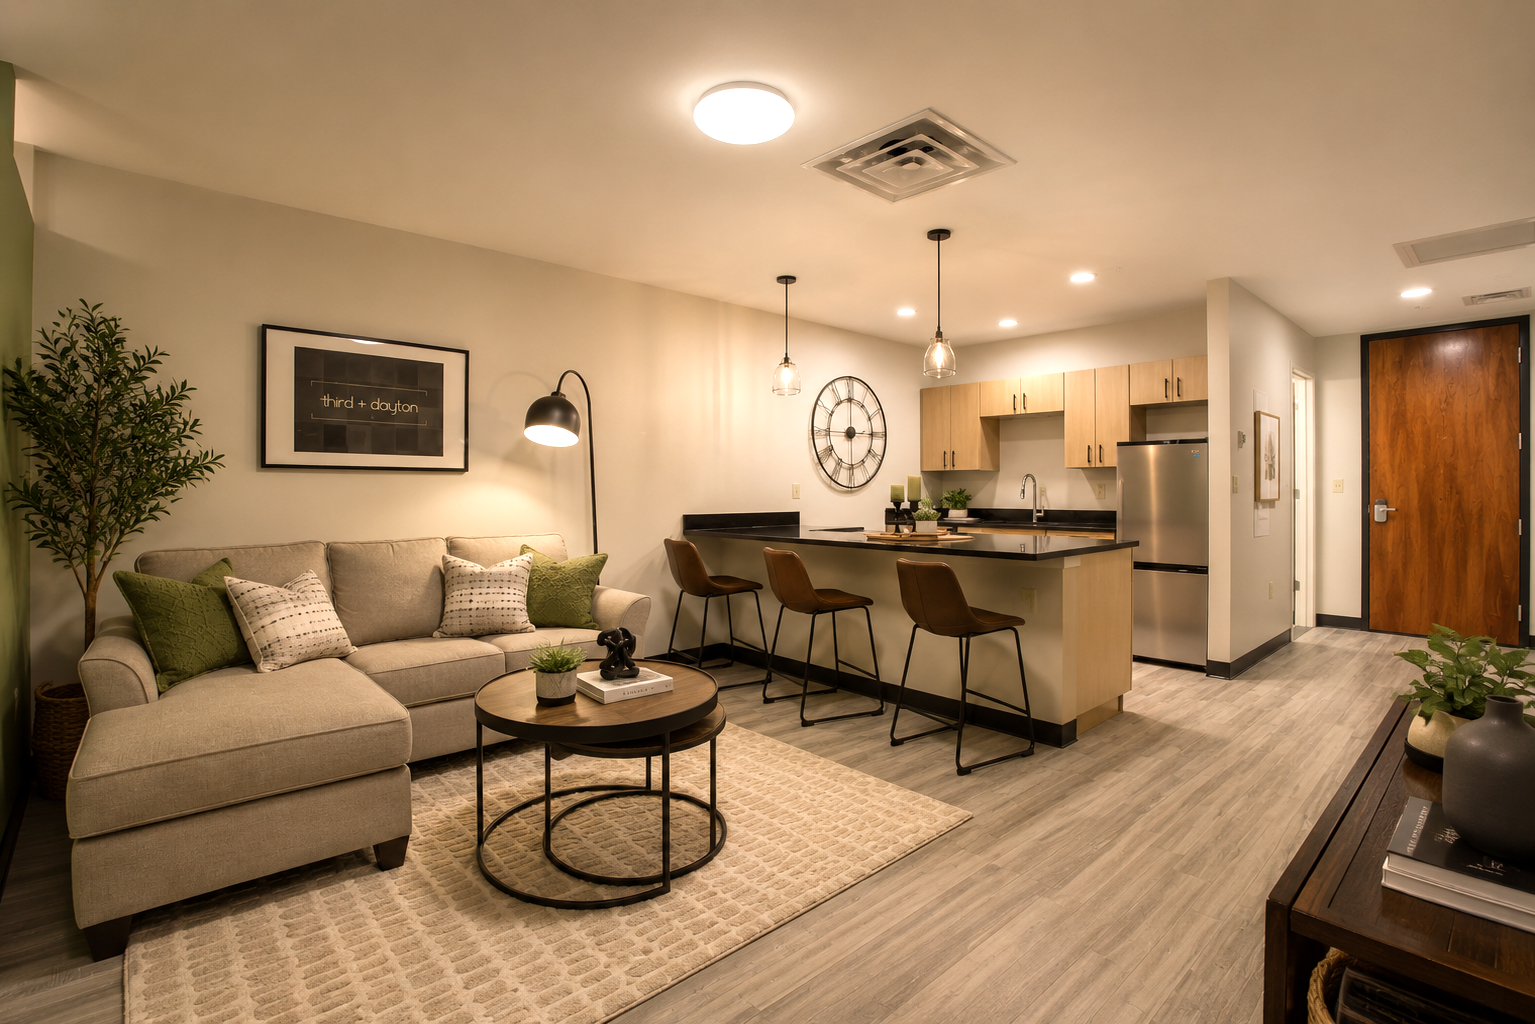
The Third + Dayton redevelopment transformed one of downtown Hamilton's most recognizable office buildings into a modern residential community. As part of the larger redevelopment led by Industrial Realty Group (IRG), Anchorage Contracting Solutions delivered the first residential conversion phase, coordinating demolition, structural adaptation, MEP integration, and high-rise residential construction within an occupied urban environment.
Adaptive Reuse Strategy
Converting an existing office tower into residential housing required comprehensive coordination across architecture, engineering, permitting, and construction. Existing office infrastructure was reconfigured to meet modern residential standards while preserving the integrity of the original building structure. The project demanded close collaboration between ownership, design professionals, municipal agencies, and construction teams throughout every phase of execution.
Successful adaptive reuse depends on disciplined sequencing, integrated building systems, and continuous coordination from demolition through final occupancy.
Project Gallery
.png)
.png)
.png)
.png)
.png)
.png)
.png)
Construction Execution
Construction began with complete demolition of legacy office interiors, followed by phased residential buildout. Apartment layouts were coordinated with the existing structural grid and vertical MEP systems, allowing new plumbing, HVAC, electrical, and fire protection infrastructure to be integrated efficiently while minimizing structural modifications.
Throughout construction, multiple trades operated under tightly coordinated schedules to maintain progress across framing, drywall, mechanical, electrical, plumbing, fire protection, finishes, inspections, and specialty systems.
Project Challenges
Execution occurred during the COVID-era construction environment, requiring continuous adaptation to labor shortages, material lead times, and pricing volatility. Existing-condition discoveries during demolition required disciplined change-order management and flexible sequencing to maintain project momentum without compromising schedule or quality.
Strategic procurement and phased construction enabled efficient progress while reducing operational risk throughout the conversion process.
Outcome
The completed residential units entered the market with strong leasing activity, successfully transforming a long-vacant corporate headquarters into an active multifamily community. The project demonstrates the value of disciplined execution, integrated trade coordination, and adaptive construction management in delivering complex high-rise office-to-residential conversions.
Designed to accommodate high guest volumes while providing a seamless experience across dining, entertainment, and event spaces.
Project Gallery
Entertainment Amenities
- 27-hole indoor miniature golf course
- 12-lane duckpin bowling
- Five private karaoke rooms
- Automatic scoring steel-tip darts
- Pool tables
- Foosball
- Shuffleboard
- Ring toss
- 102 self-pour beverage taps
- Full-service Kitchen
- Seating for more than 500 guests
- Automatic scoring steel-tip darts
Together, these amenities create a flexible entertainment environment that supports daily operations, corporate gatherings, private celebrations, and large social events.
Project Highlights
Designed as a multi-attraction entertainment destination, the venue combines hospitality, recreation, and event spaces within a single integrated environment. Flexible layouts, durable commercial finishes, and coordinated building systems support efficient operations while enhancing the overall guest experience.
Project Outcome
Today, On Par Entertainment has become one of the premier entertainment destinations in the Dayton region. Named Best Arcade/Gaming Venue in the 2026 Dayton Daily News Best of Dayton Awards, the project reflects EXG Construction's expertise in delivering complex design-build commercial projects that successfully integrate hospitality, recreation, and high-capacity public spaces.